3D Architectural Visualization & Rendering | YNO Designs
Skip to successes (case studies)
Go back Go back

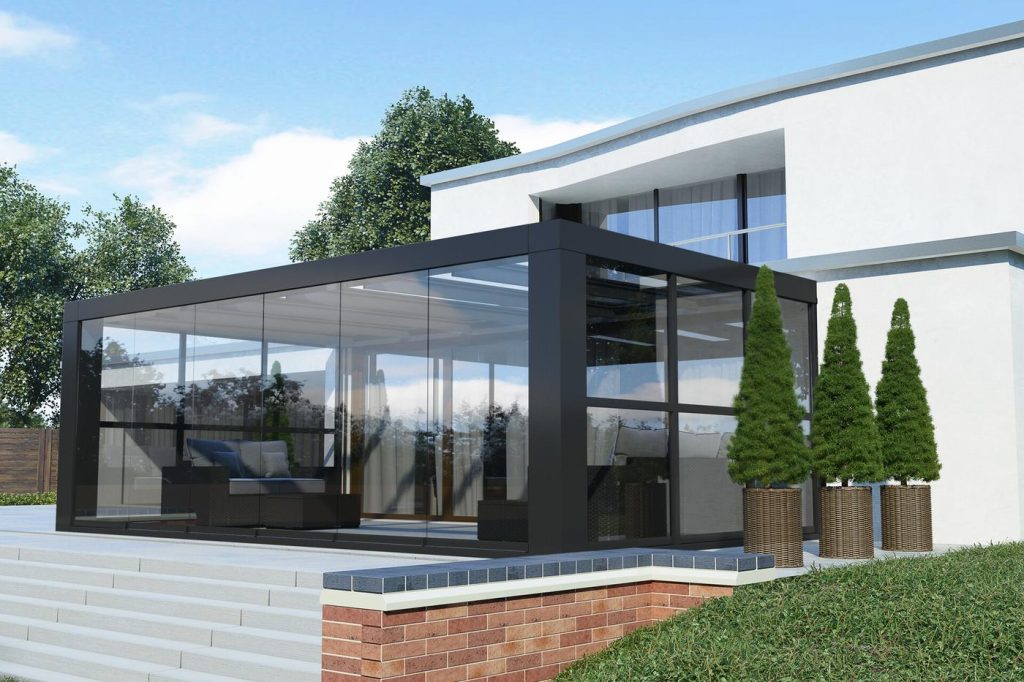
Sell the space before it’s built: 3D architectural visualization

We turn plans and elevations into photoreal exteriors, interiors and 3D floor plans, so developers, architects and brokers can market and pre-sell a space long before construction starts.

What you get

Marketing from day one

Marketing from day one

Launch listings, brochures, site signage and investor decks while the project is still on paper.

Every view from one model

Every view from one model

Exteriors, interiors, aerials and 3D floor plans all come from the same model, so every image in the campaign matches.

Changes before concrete

Changes before concrete

Swap a facade material, a kitchen finish or the time of day and re-render it, instead of discovering the problem on site.
Who it’s for

Built for the people who sell space

Architectural visualization is the largest part of the 3D rendering market because it moves the biggest decisions: buying a home, funding a project, approving a design.

  • Developers and builders:

    Pre-sell units off-plan with images buyers can picture themselves in.

  • Architects and interior designers:

    Win client sign-off, competitions and planning reviews with views anyone can read.

  • Brokers and real estate marketers:

    List new builds, renovations and empty units with finished, furnished rooms.

  • Hospitality and retail owners:

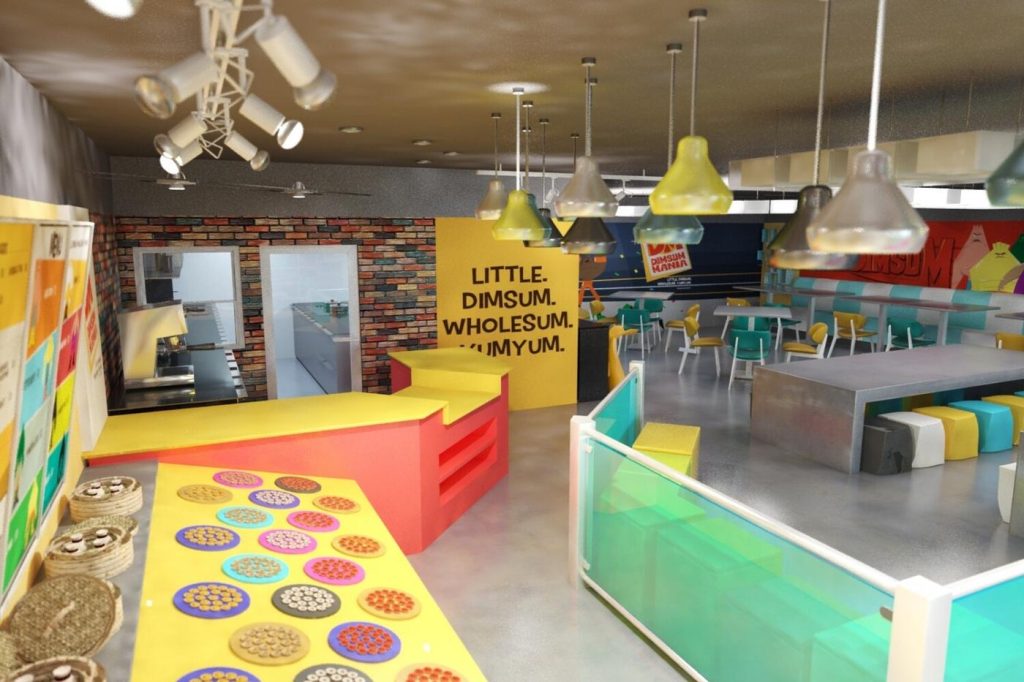
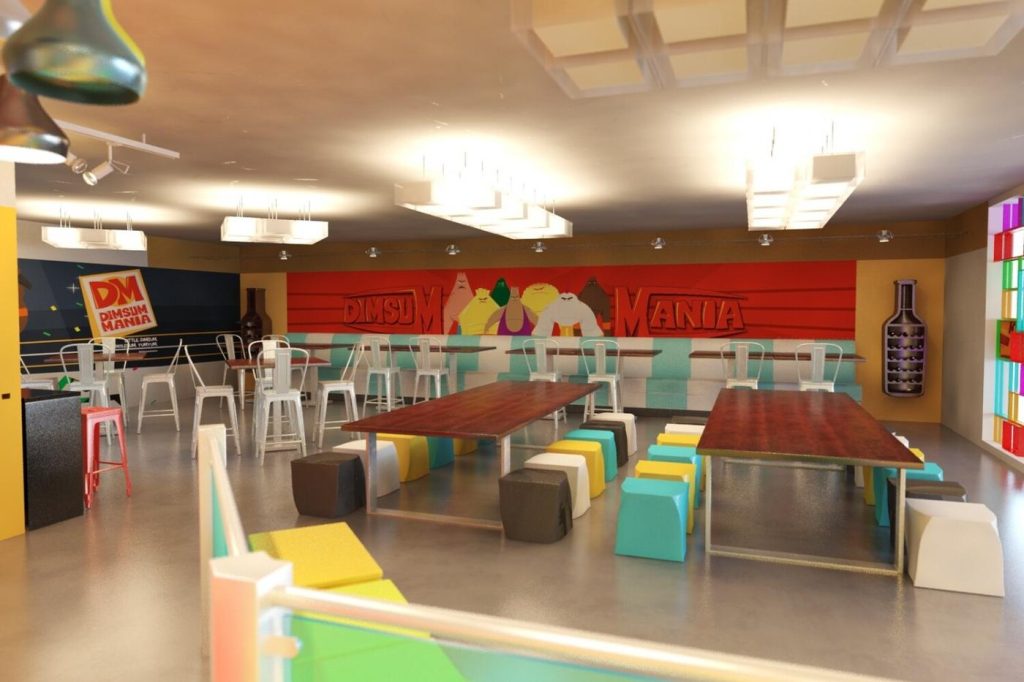
    Show investors and landlords the cafe, restaurant or showroom before the fit-out.

Key challenges

Buyers can’t read blueprints

A floor plan tells an architect everything and a buyer almost nothing. Most people need to see the room to want it.

There’s nothing to photograph yet

Off-plan, renovation and vacant properties have no finished space to shoot, but the sales and financing clock is already running.

Late changes are expensive

A finish or layout that looks wrong once it’s built costs far more to fix than one caught in a render.

Campaigns that don’t match

Mixing sketches, stock photos and renders from different studios makes a premium property look improvised.

The work

Exteriors that set the scene

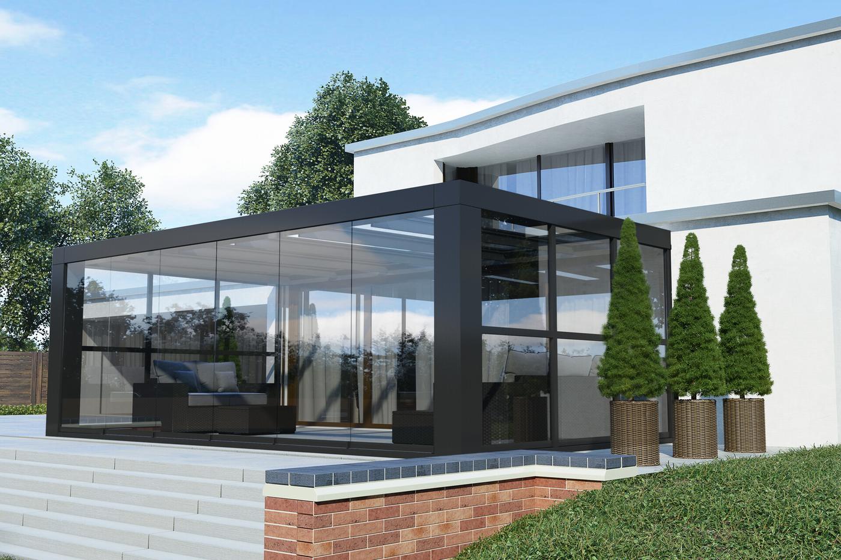
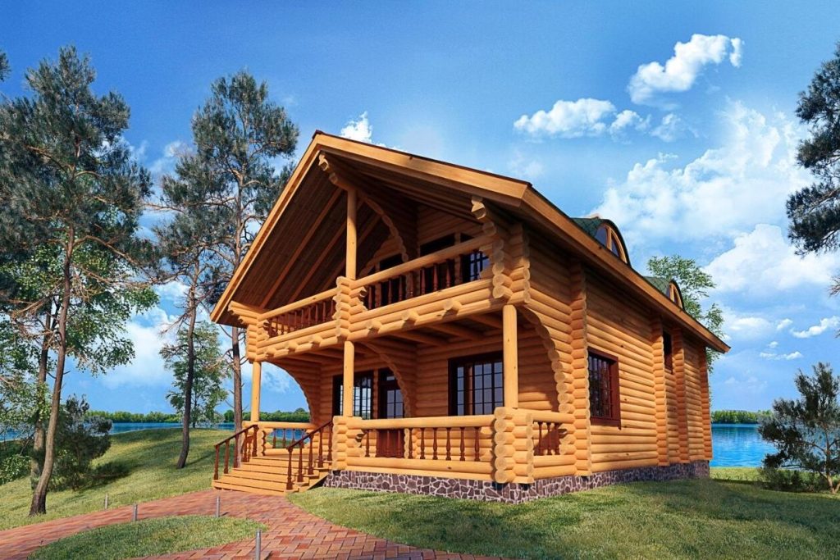
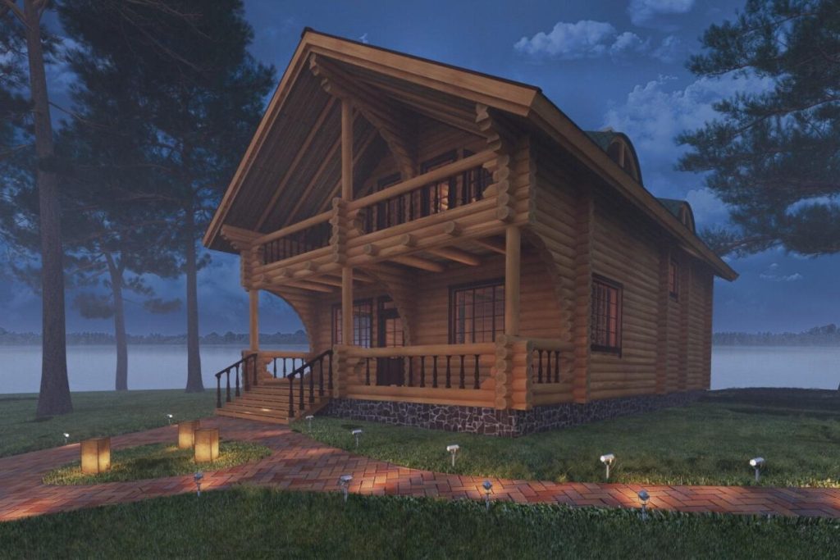
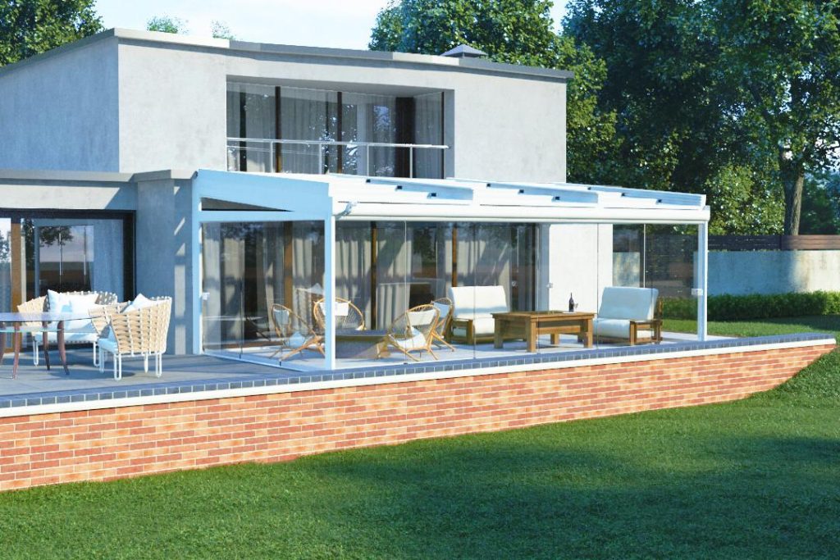
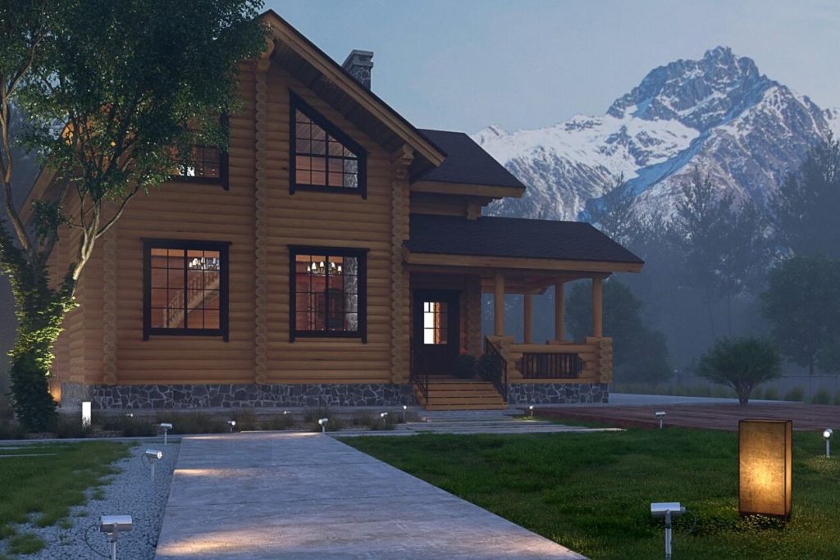
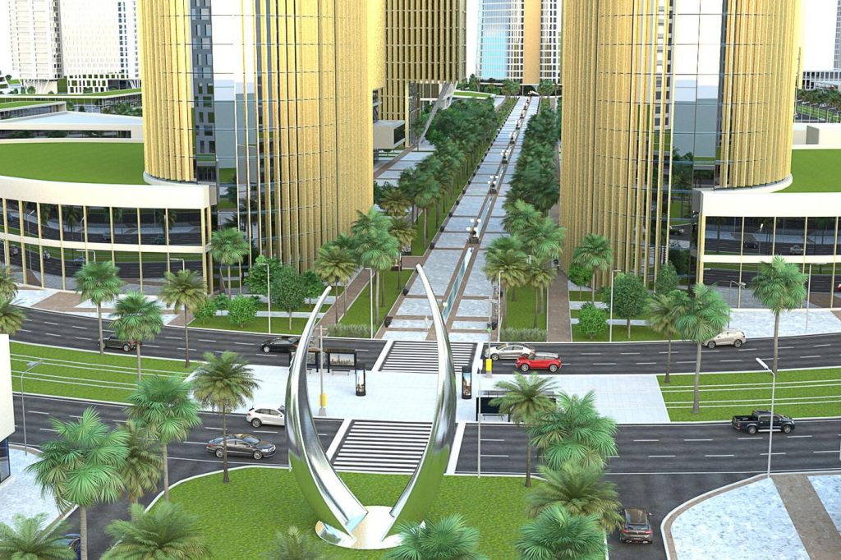
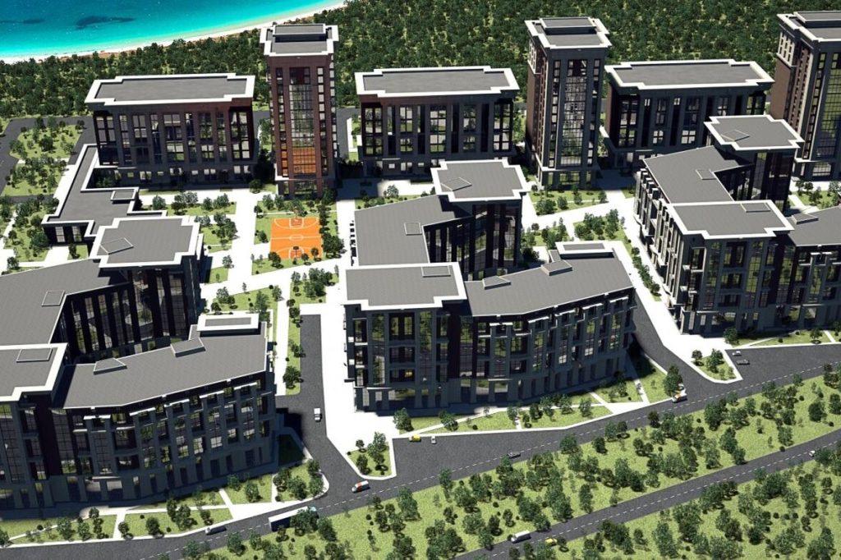
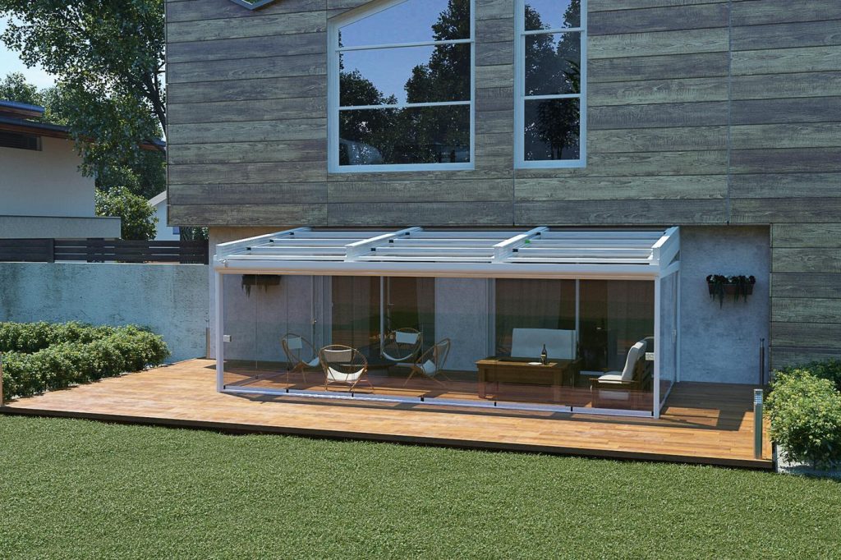
Daylight, dusk and night versions of the same home, landscaping included, so every listing and signboard has the right mood.

Interiors that sell the lifestyle

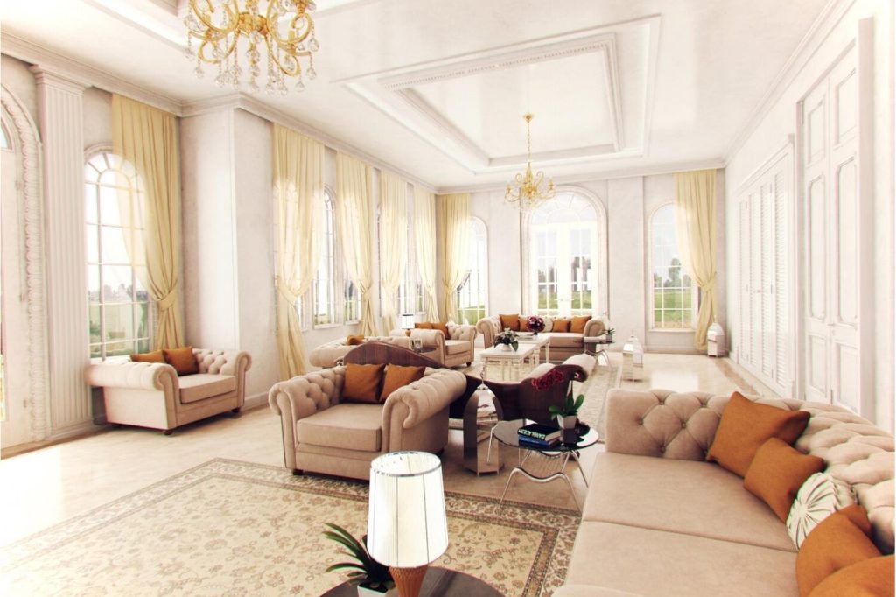
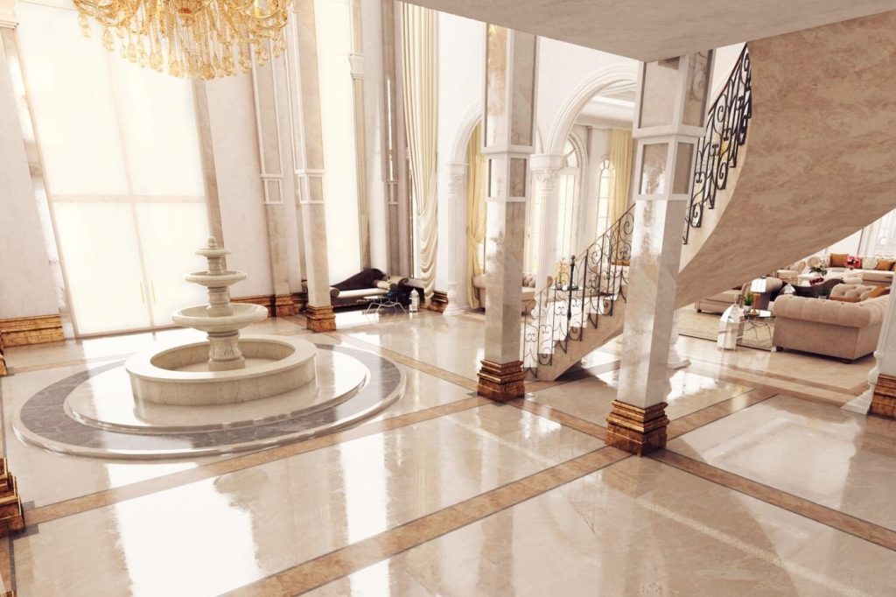
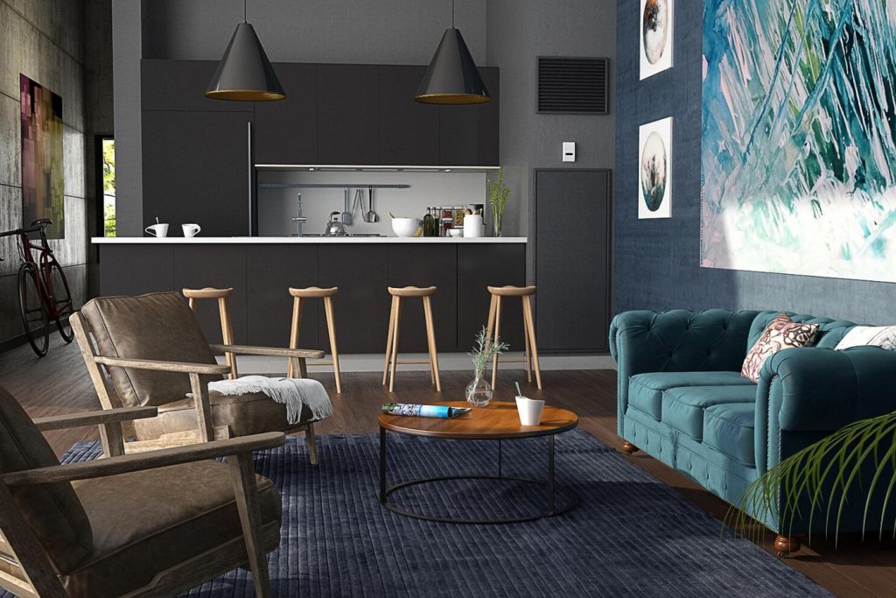
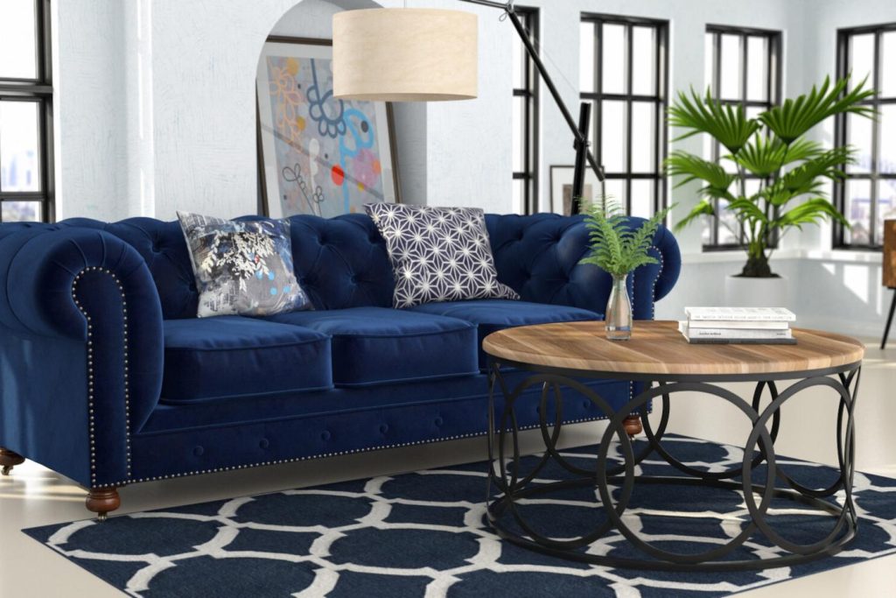
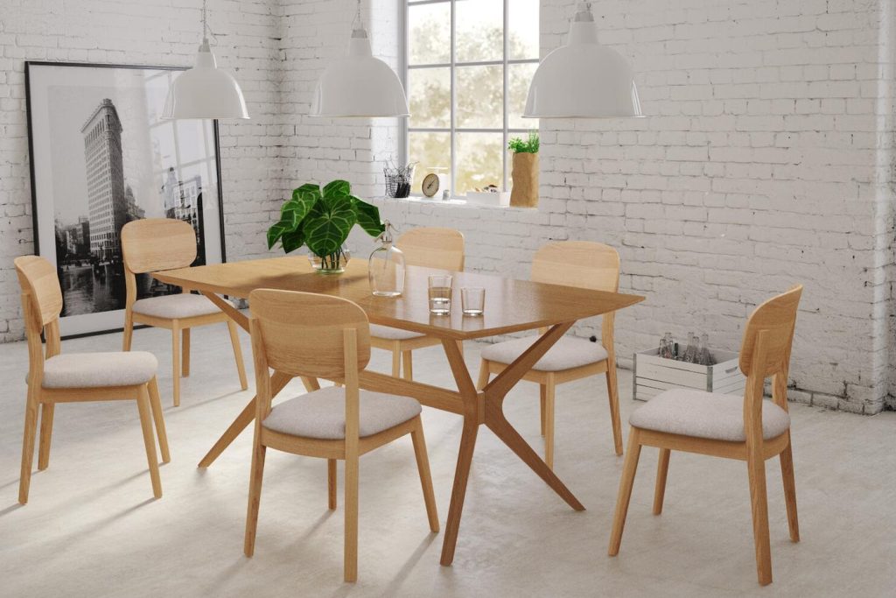
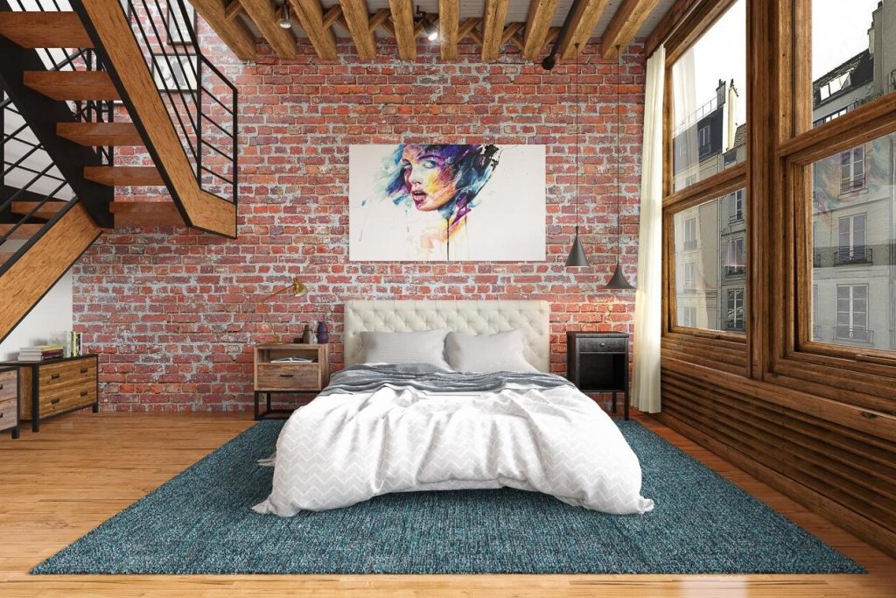
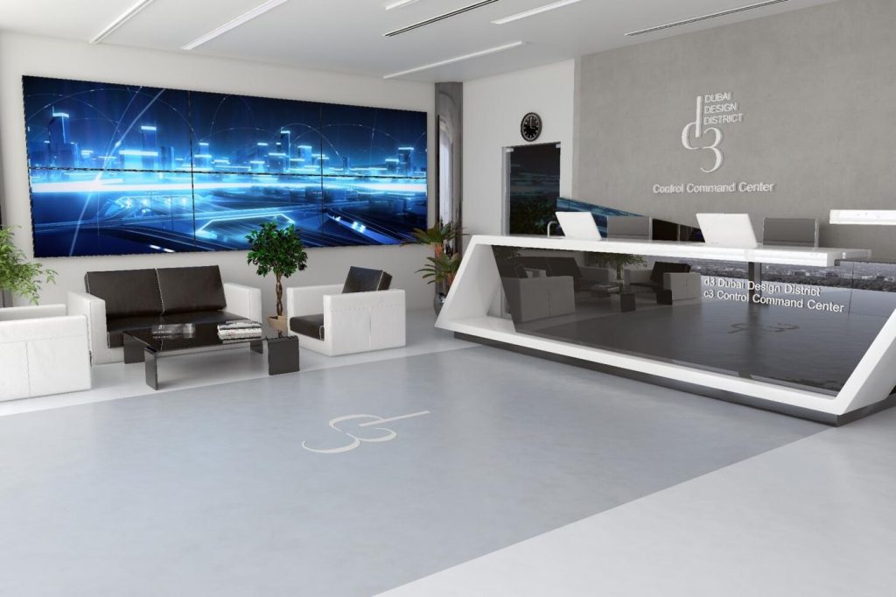
Fully furnished and styled rooms, from high-end villas to compact apartments, so buyers see how the space lives, not just its square footage.

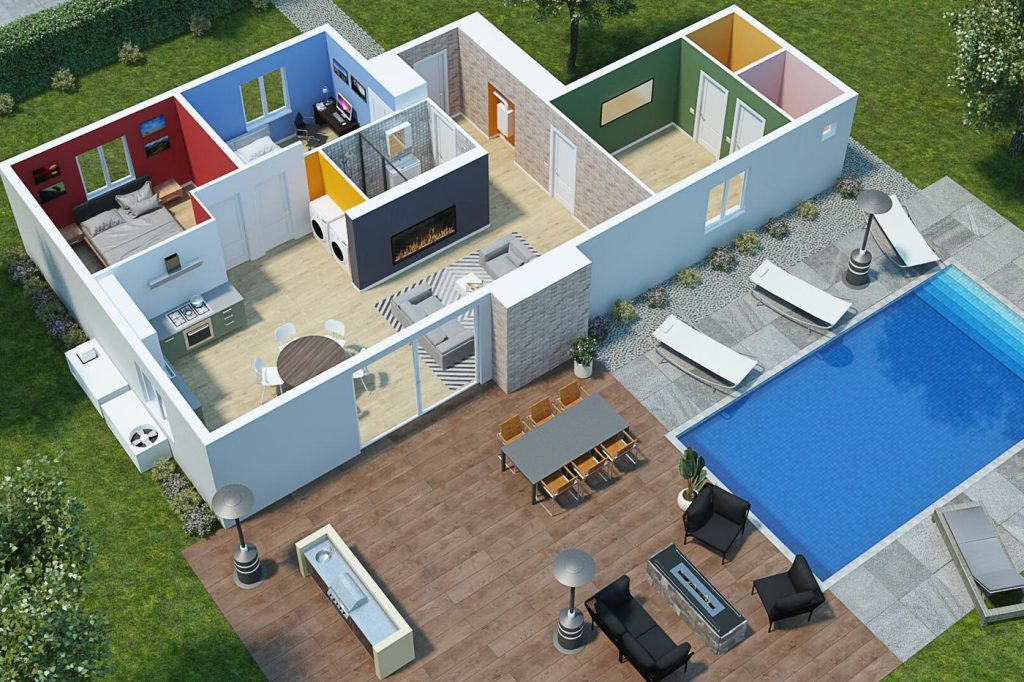
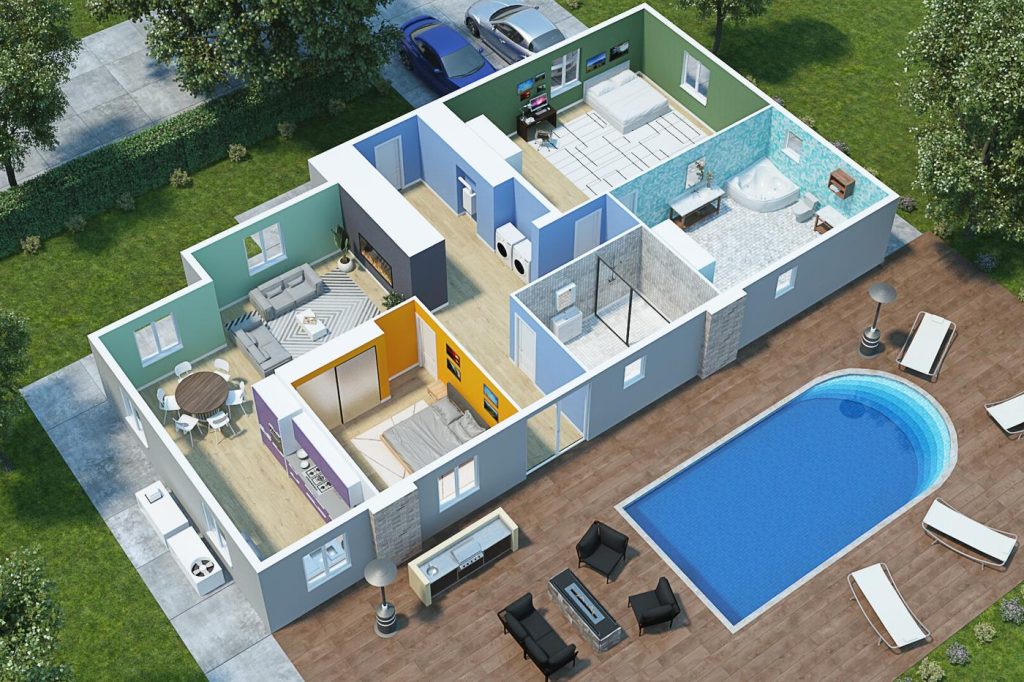
3D floor plans anyone can read

A furnished, cut-away view of the whole home answers the questions a flat plan can’t: how big the rooms feel, where the light comes in and how the spaces connect.

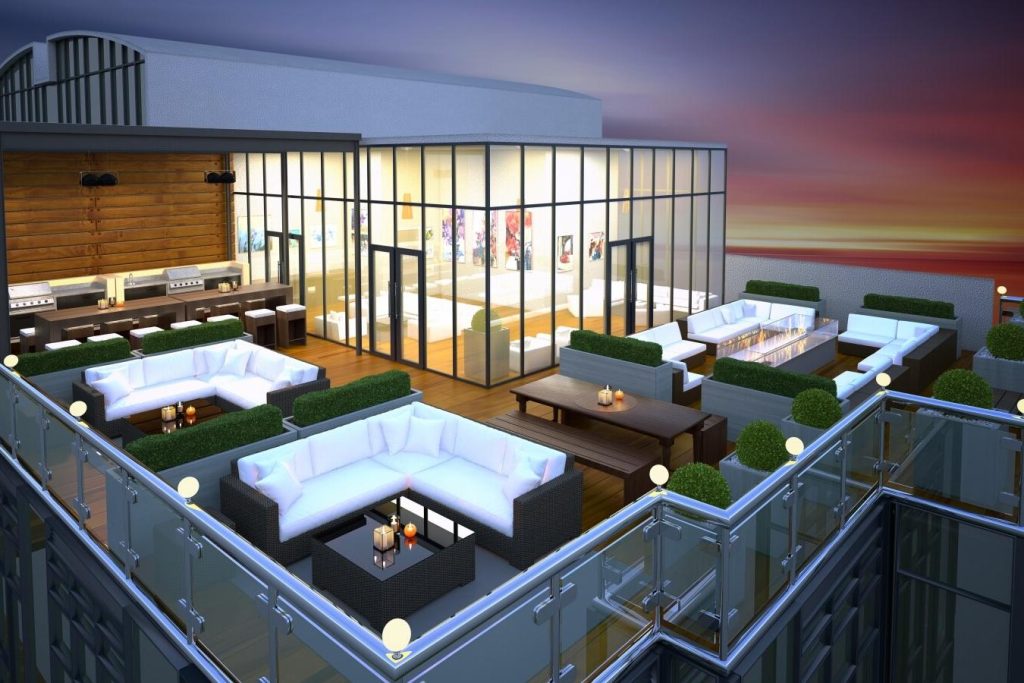
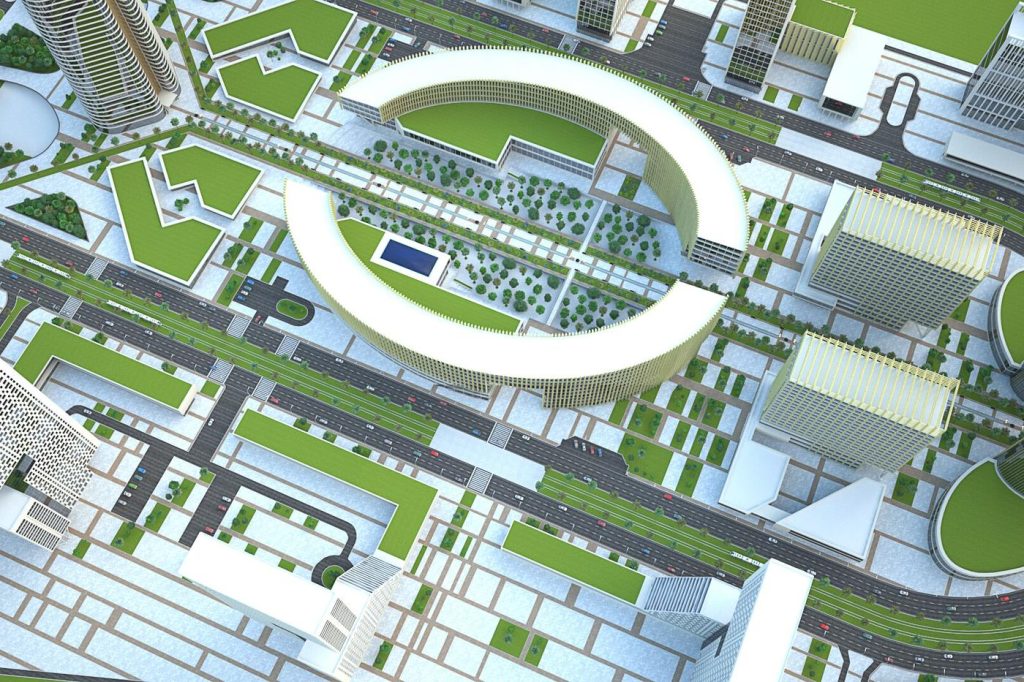
Hospitality, commercial and masterplans

The same approach scales from a single cafe fit-out to an office lobby, a rooftop amenity or a whole new district.

Process

From plans to photoreal in four steps

You approve the important decisions early, on fast previews, so the final renders hold no surprises.

Plans and references in

Send what you have: CAD files, PDFs, sketches, material schedules or a mood board. We confirm the views and the deliverables up front.

Model and camera angles

We build the model and share quick grey “clay” previews of each camera angle, so composition is locked before any detail work.

Materials, lighting and staging

Real-world materials, furniture, landscaping and lighting for the time of day you want, matched to your brand and your buyer.

Final renders and revisions

High-resolution images sized for print, web and social, with a round of revisions included. The model stays ready for the next phase.

Meet our 3D designer

Bogdan Fedasyuk

Portrait of Bogdan Fedasyuk, 3D designer at YNO Designs

Bogdan leads 3D modeling and rendering at YNO Designs. His work spans the full range on this page: architectural exteriors and interiors, 3D floor plans, furniture and product renders, apparel mockups and real-time models for Unity.

He builds every model from your plans and measurements, so the renders are as accurate as they are beautiful.

Beyond architecture

More of what we model

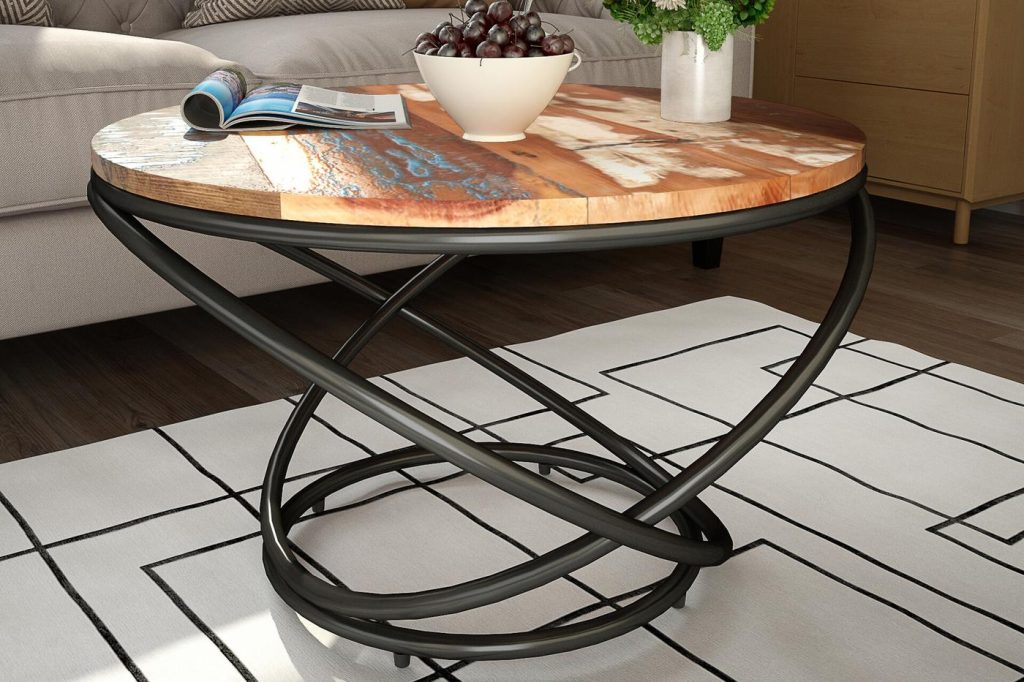
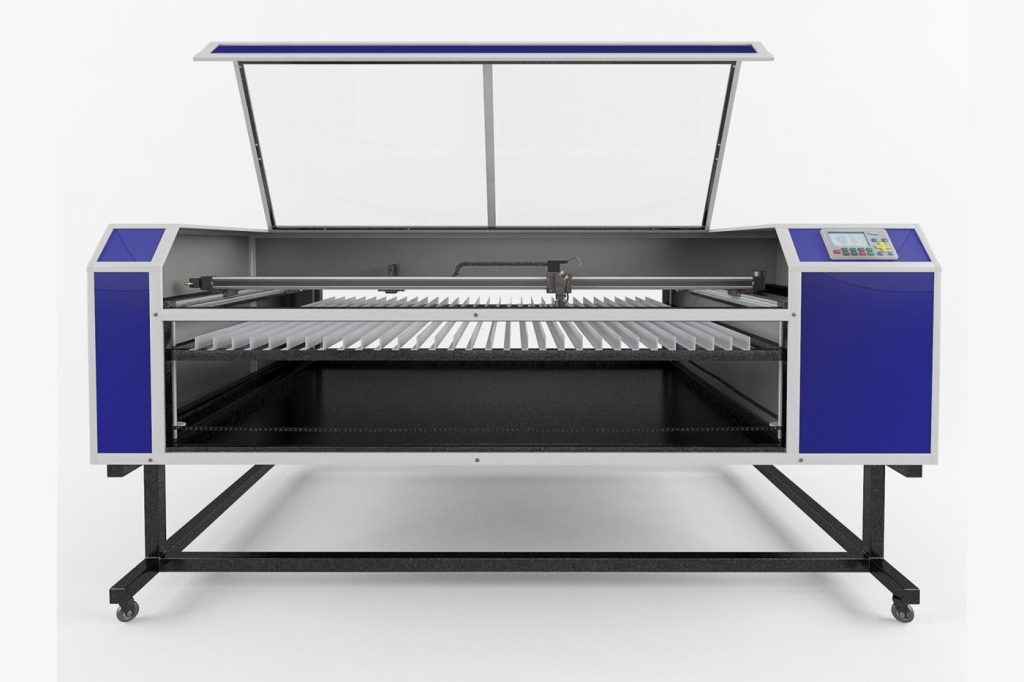
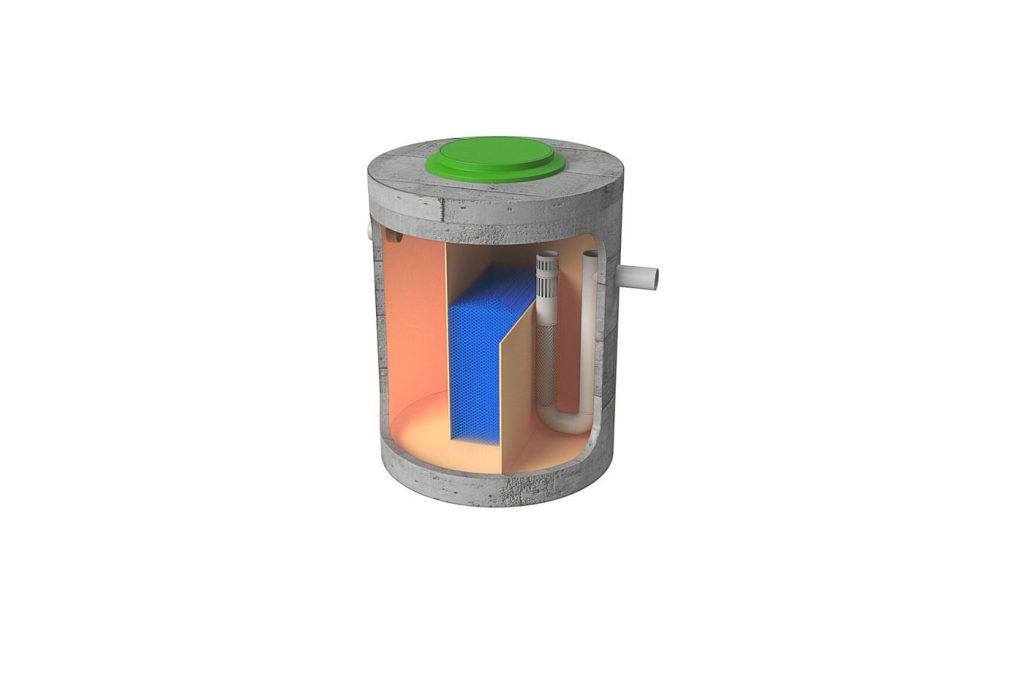
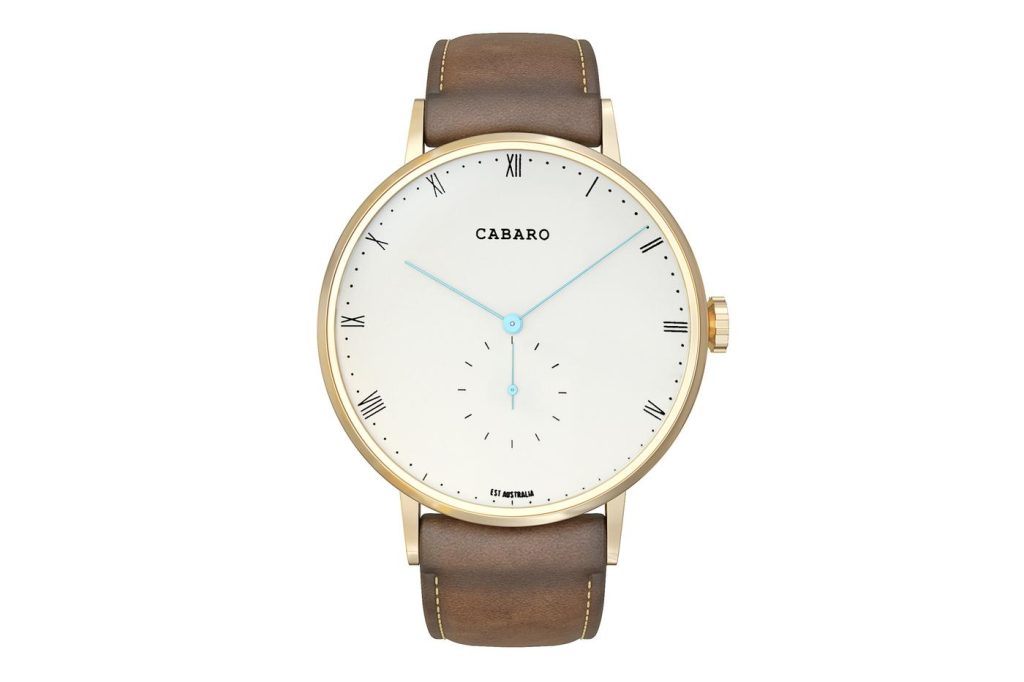
The same team builds models for e-commerce, apparel, games and training. A few examples: